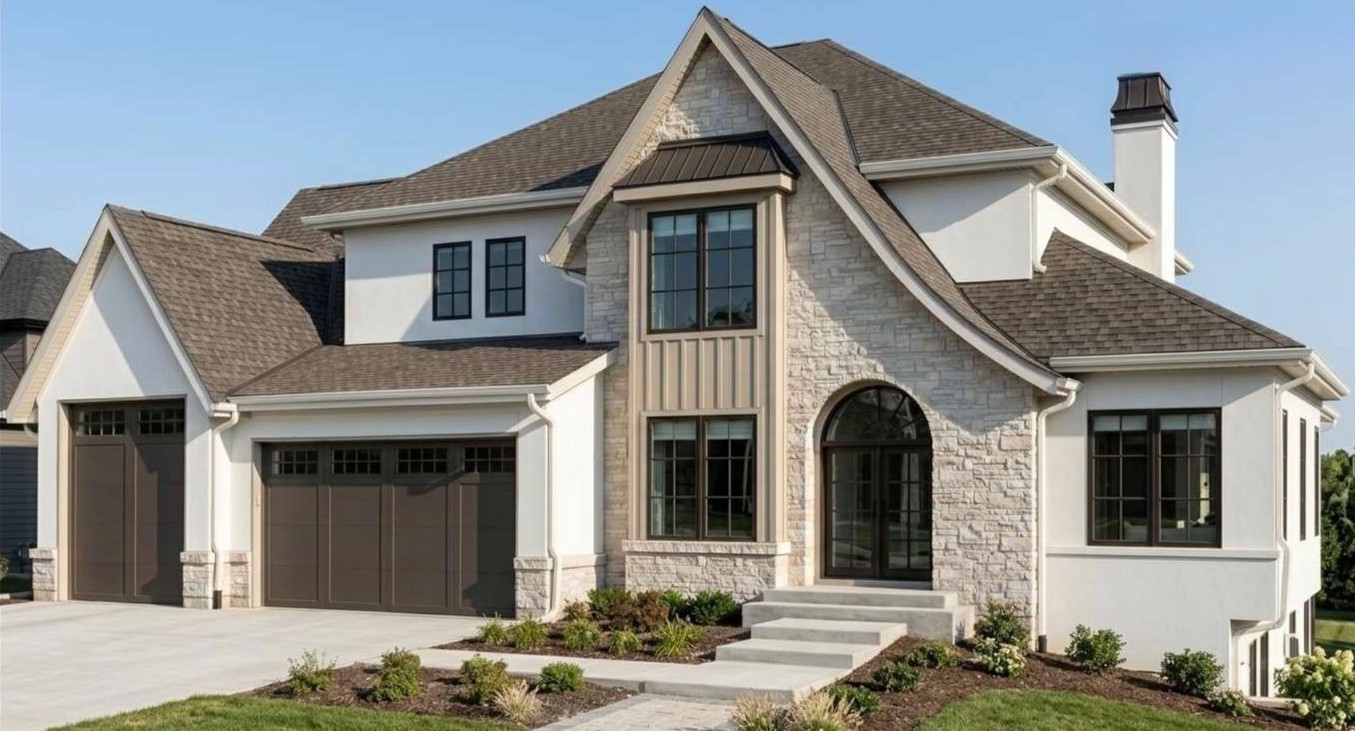
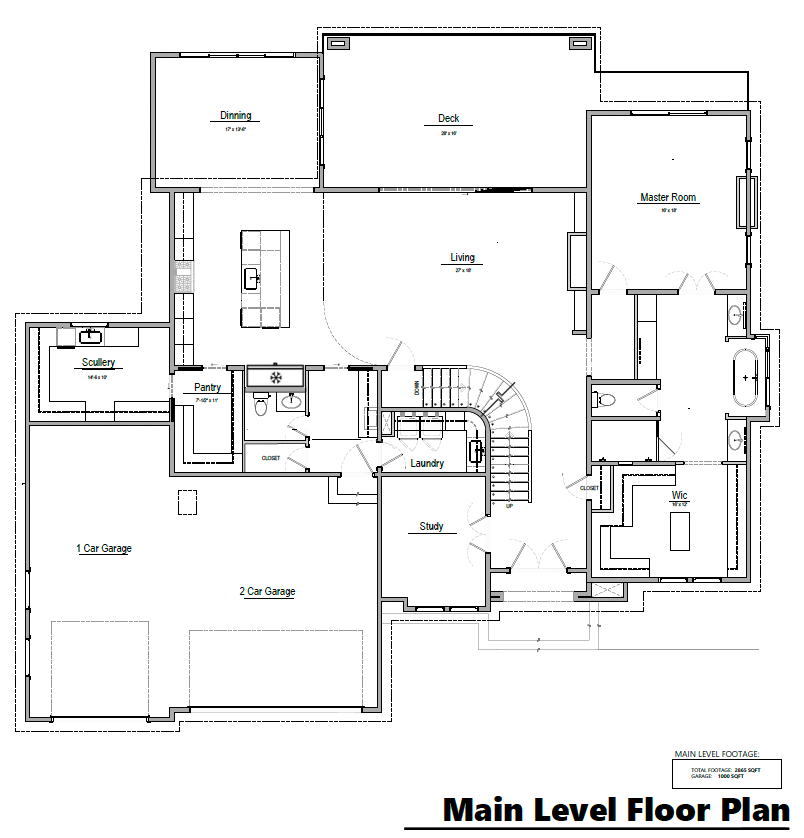
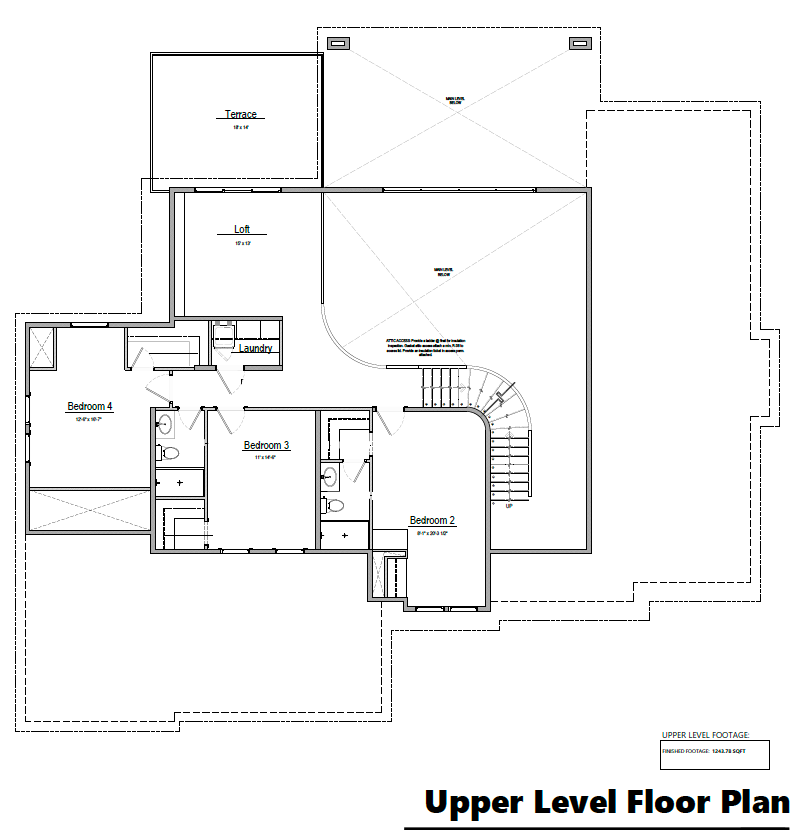
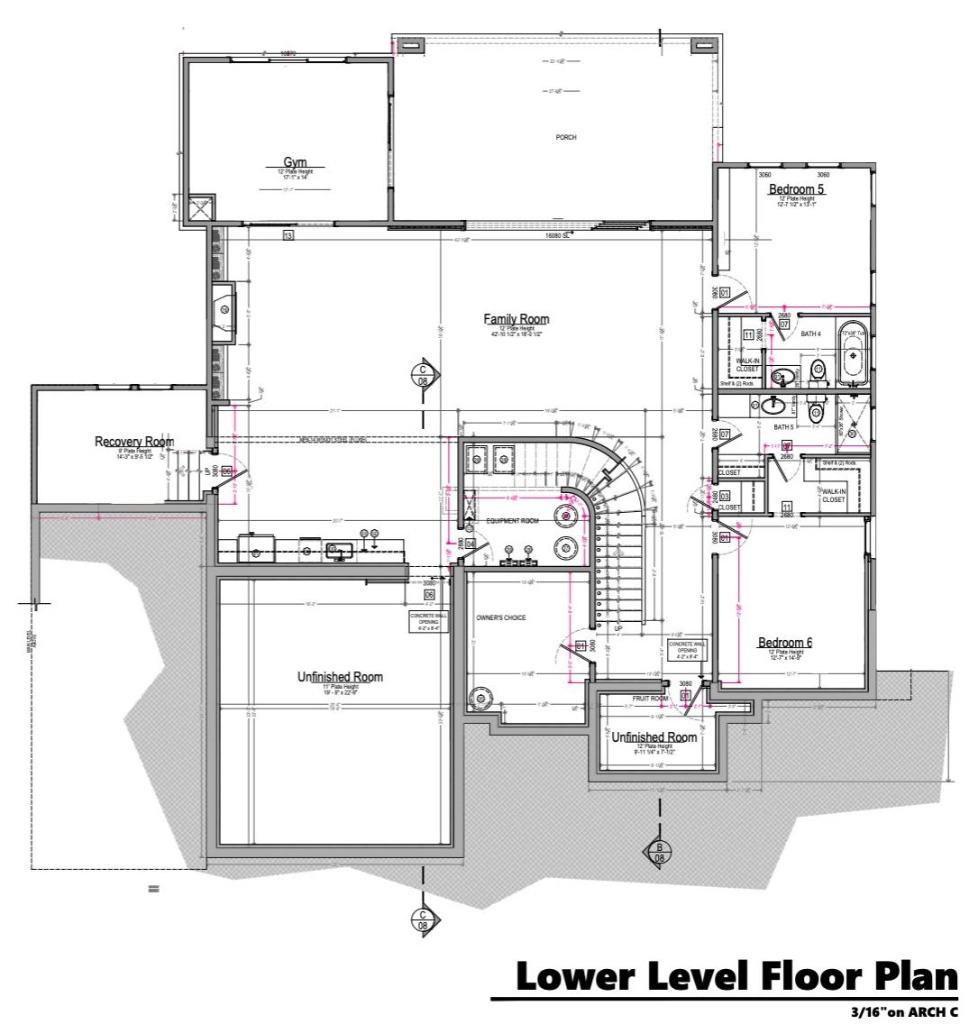
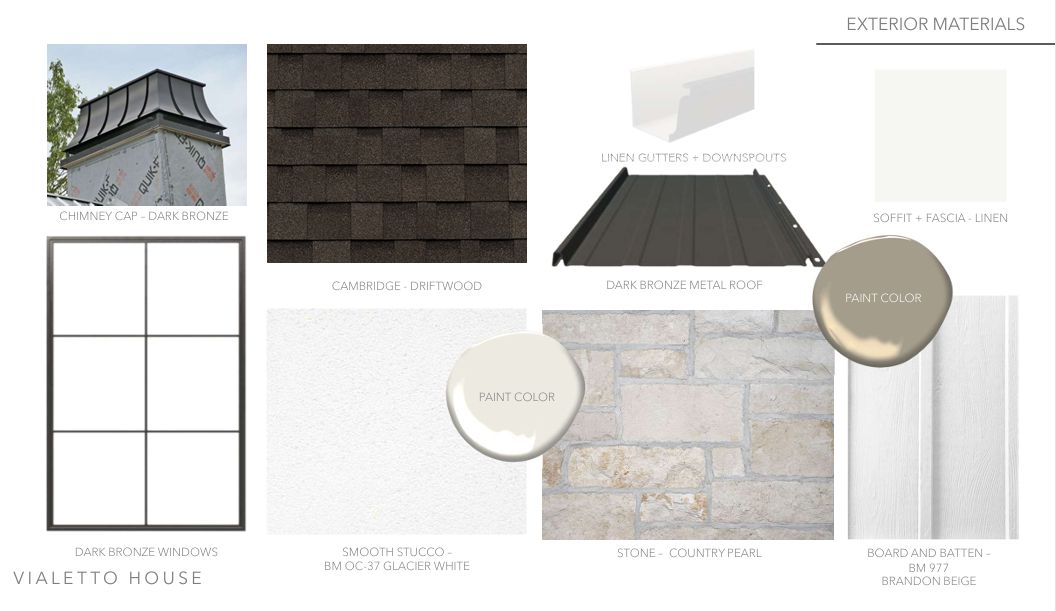
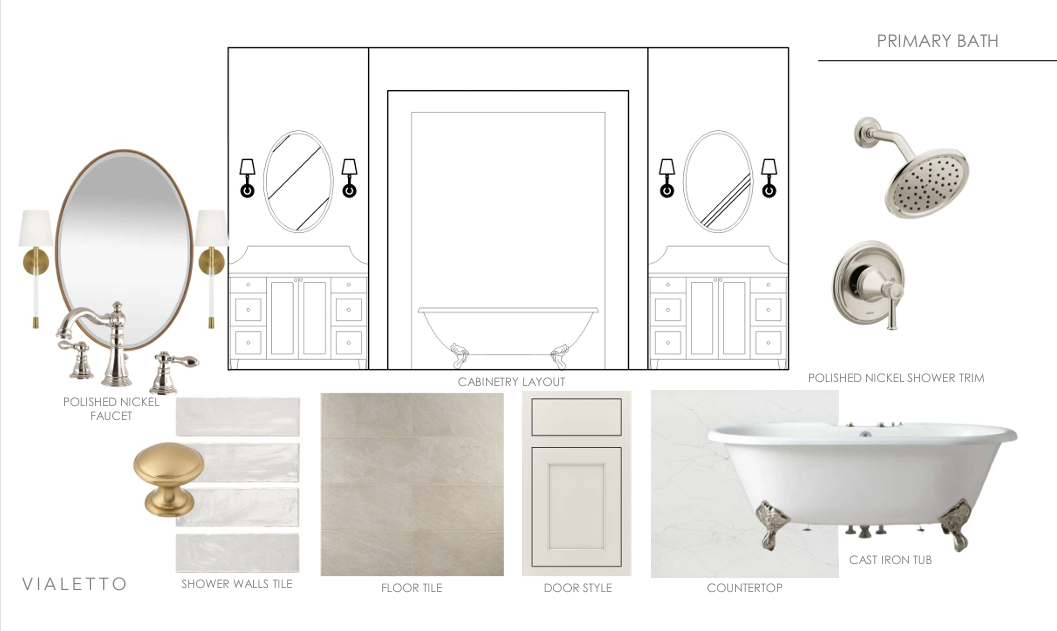
Perched on one of the most desirable view lots in the neighborhood, this stunning custom home blends luxury design, thoughtful functionality, and incredible indoor-outdoor living. At 7,365 finished square feet, it offers 6 bedrooms, 6 bathrooms, a spacious main-floor primary suite, and expansive living areas designed to feel just as comfortable on a quiet weeknight as they do hosting a crowd.
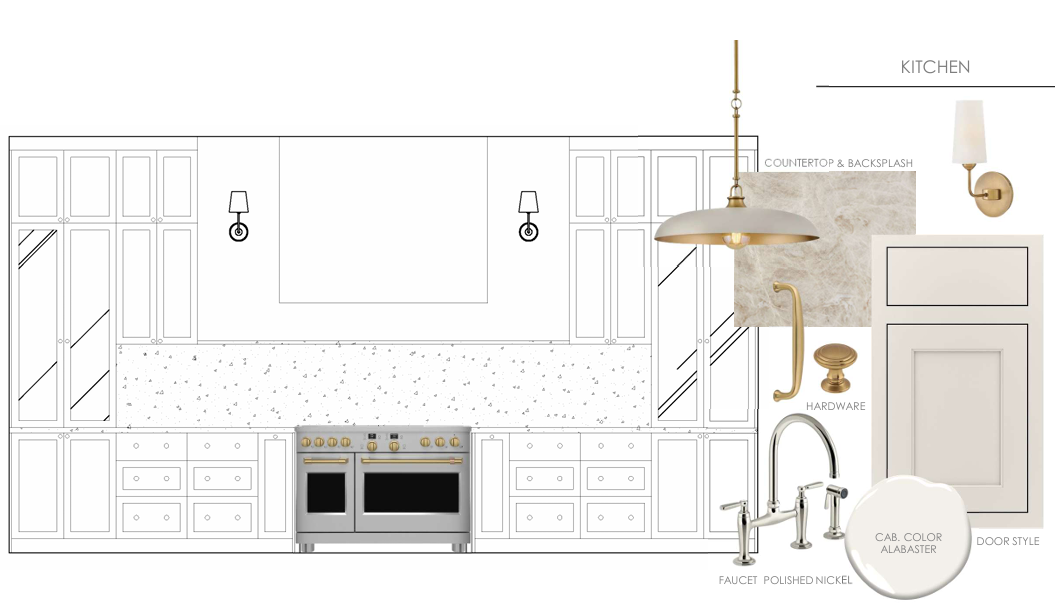
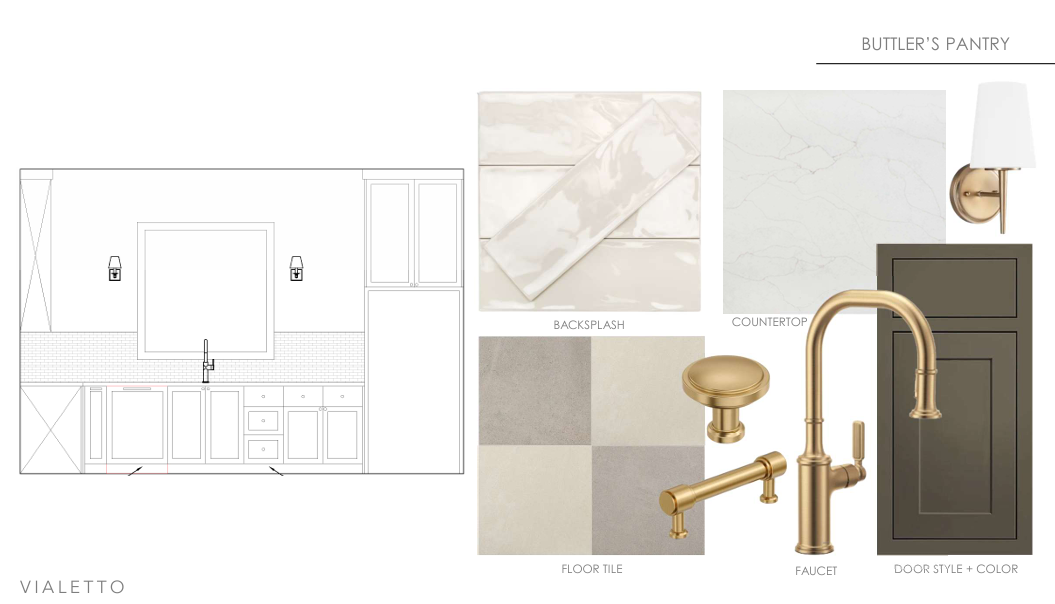
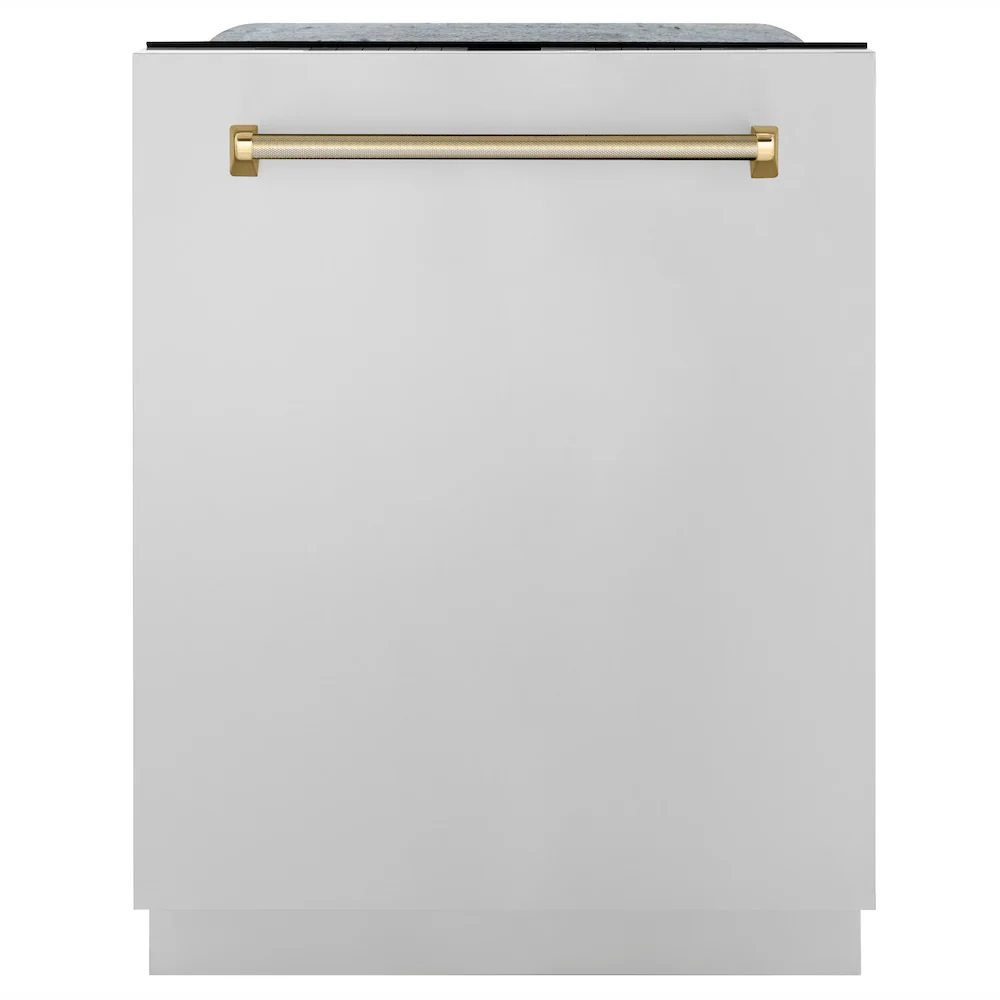
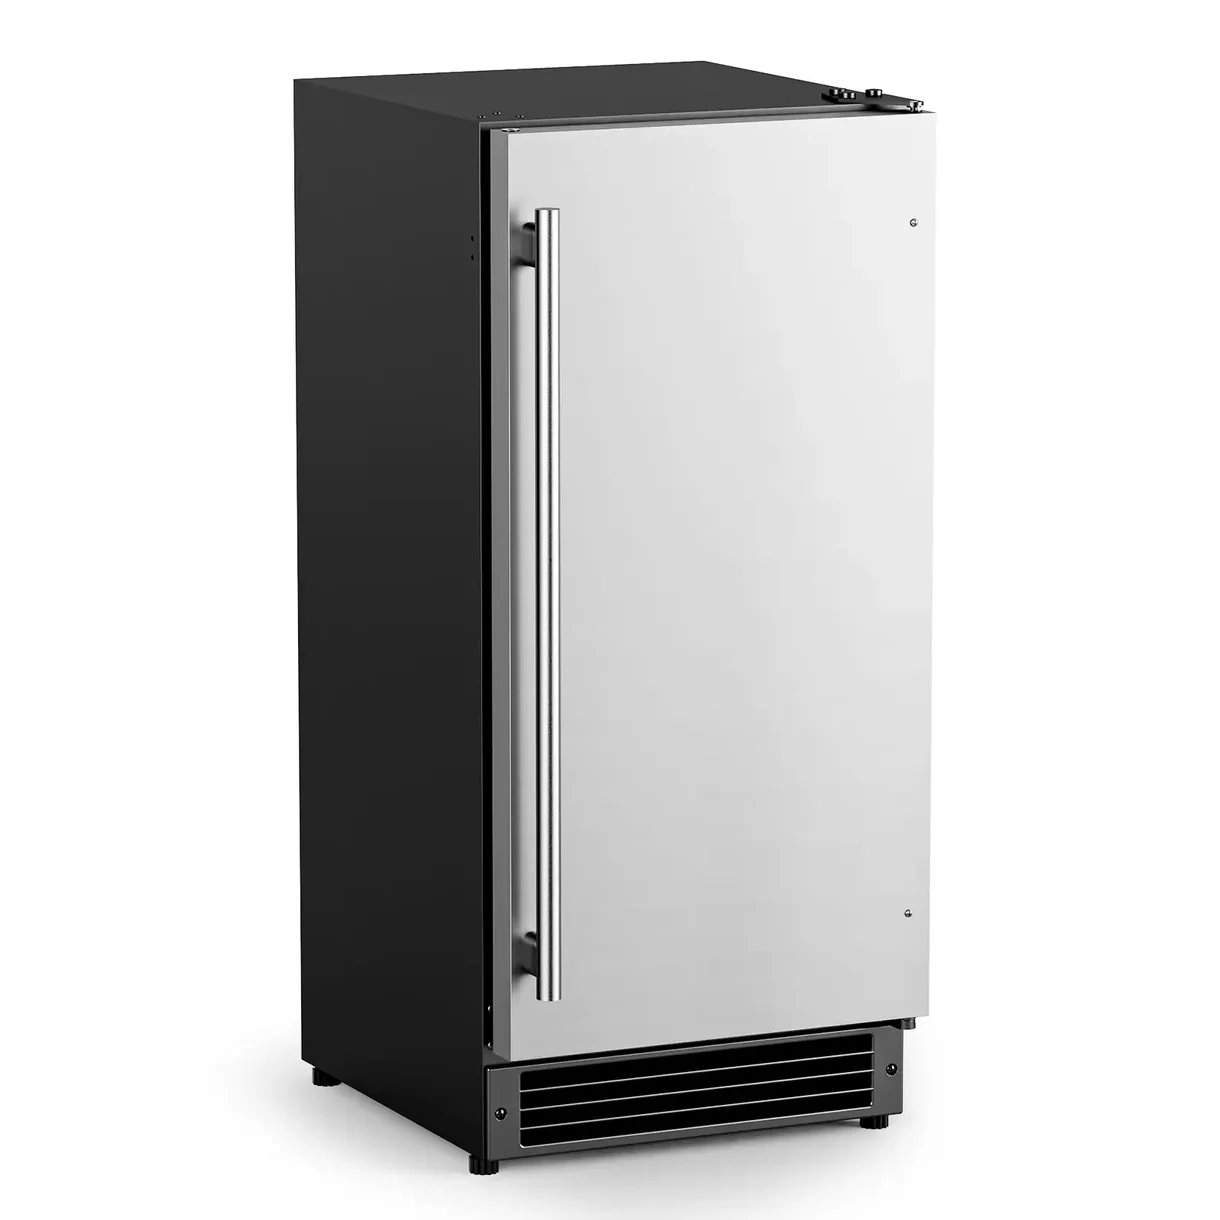
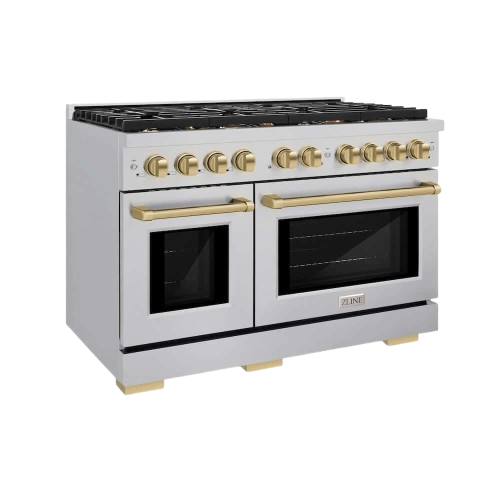
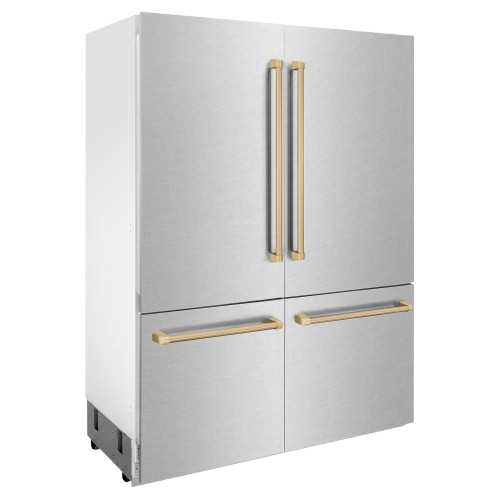
At the heart of the home, the chef's kitchen is designed for both everyday living and serious entertaining—from intimate family dinners to hosting a crowd. A walk-in pantry and full-service scullery keep prep and cleanup out of sight, so the main kitchen stays picture-perfect for guests. Full appliance specifications are detailed below.
Vaulted 20-foot ceilings and a dramatic 15-foot by 9-foot sliding glass door open the main-floor living area to a large view deck built for entertaining, with sweeping views across the valley and neighborhood. Downstairs, the walk-out basement has its own matching 15-foot by 9-foot sliding glass door and 12-foot ceilings, opening to a second entertaining space with those same expansive views.
Situated on a 0.47-acre lot, the property features RV parking and a rare 12-foot-tall garage bay ideal for boats, trailers, or recreational vehicles. The home also offers a massive 4,000-square-foot, fully graded backyard ready for your dream outdoor space, with additional land beyond the graded area offering even more room for future landscaping, outdoor amenities, or expansion.

Heritage Homeworks is a Utah-based custom home builder specializing in luxury spec estates, crafting legacy homes built on quality construction and thoughtful design.